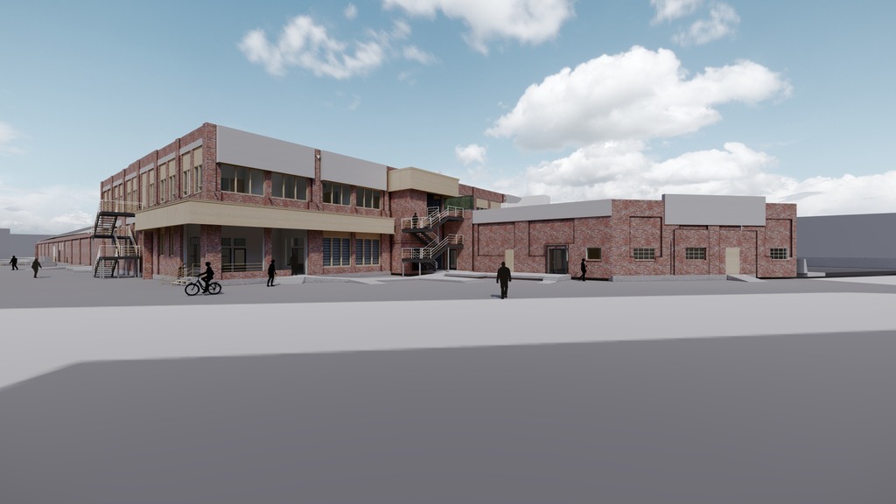
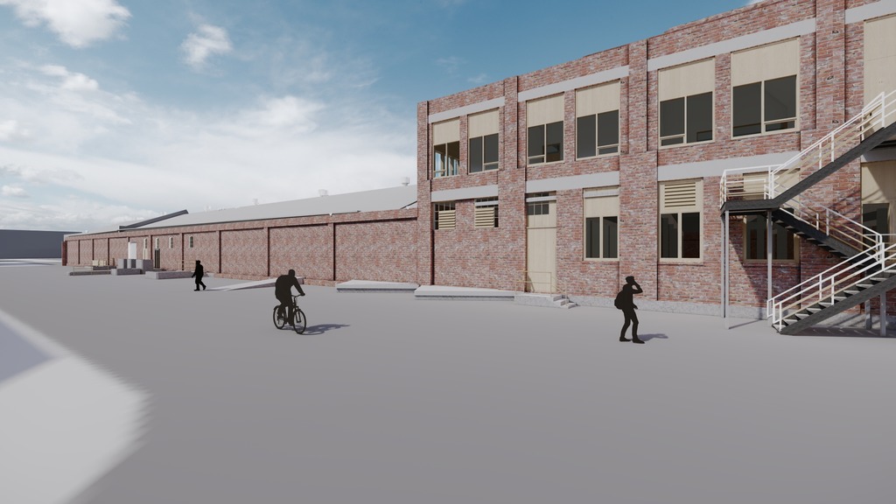
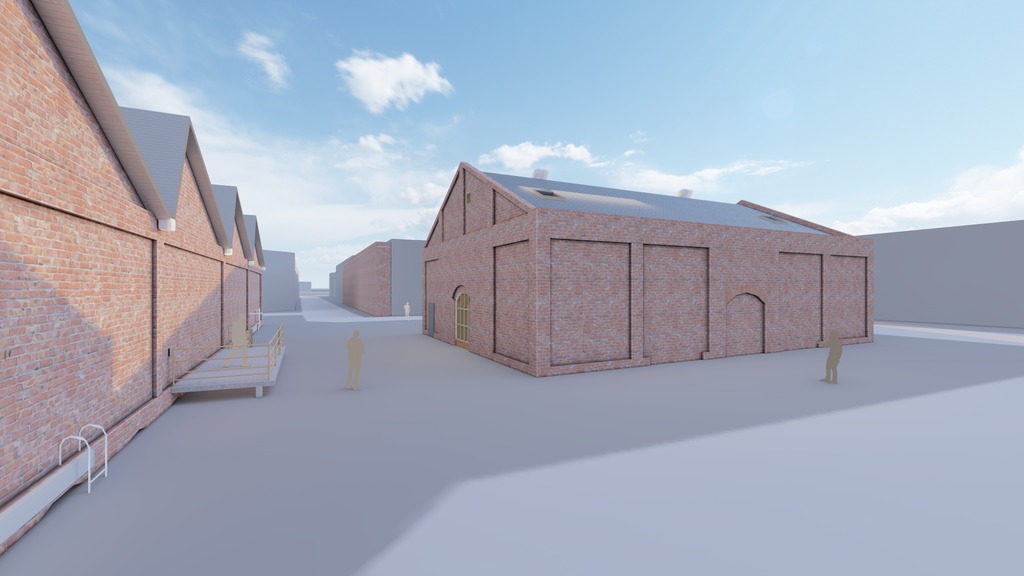
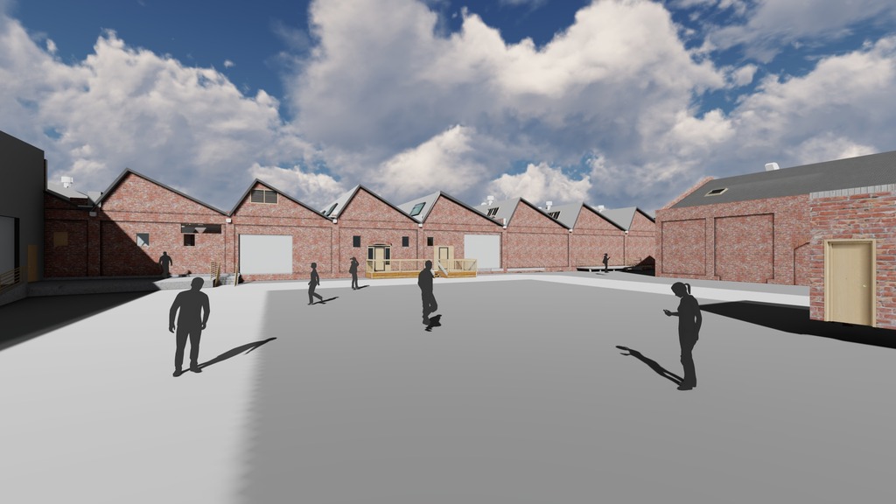
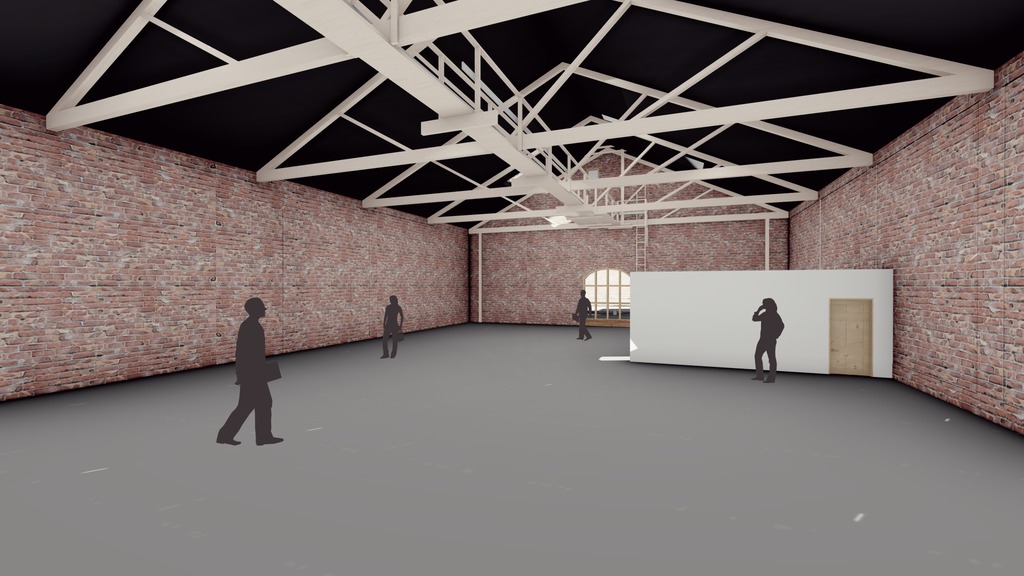
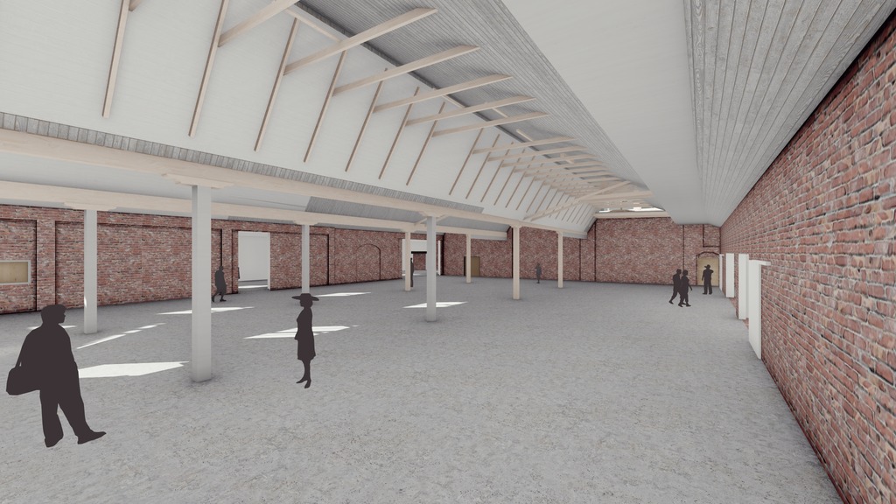
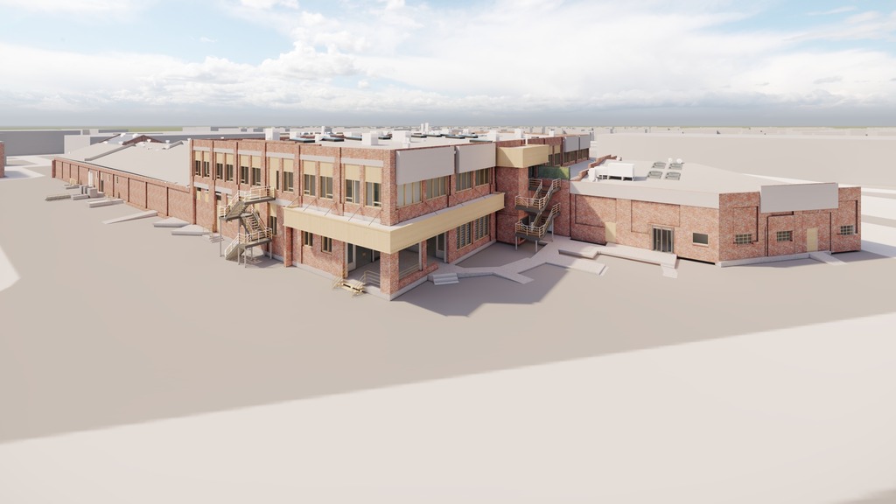
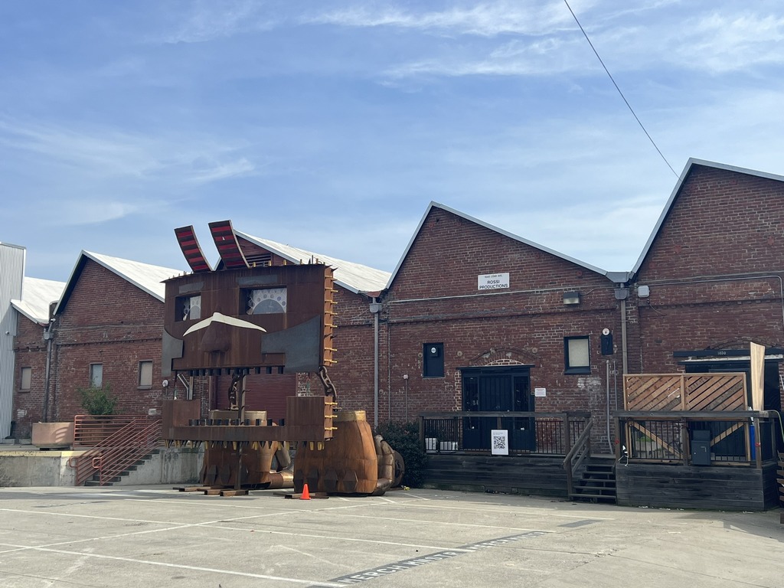
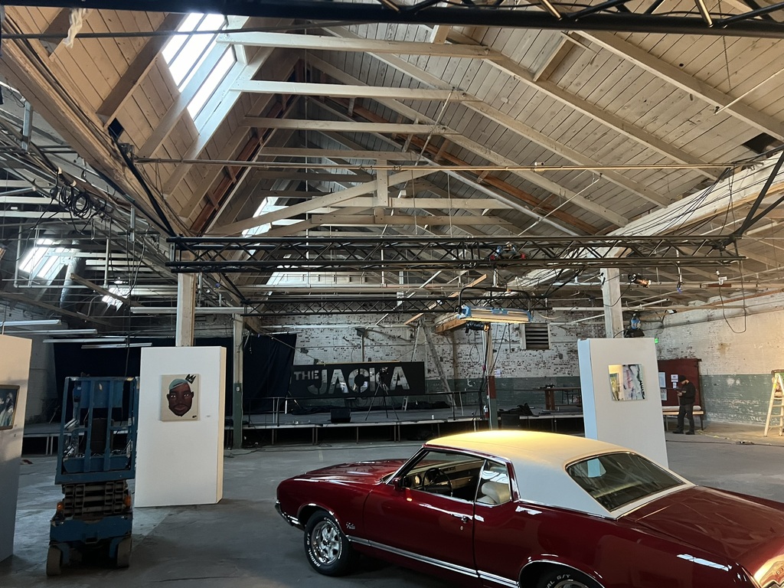
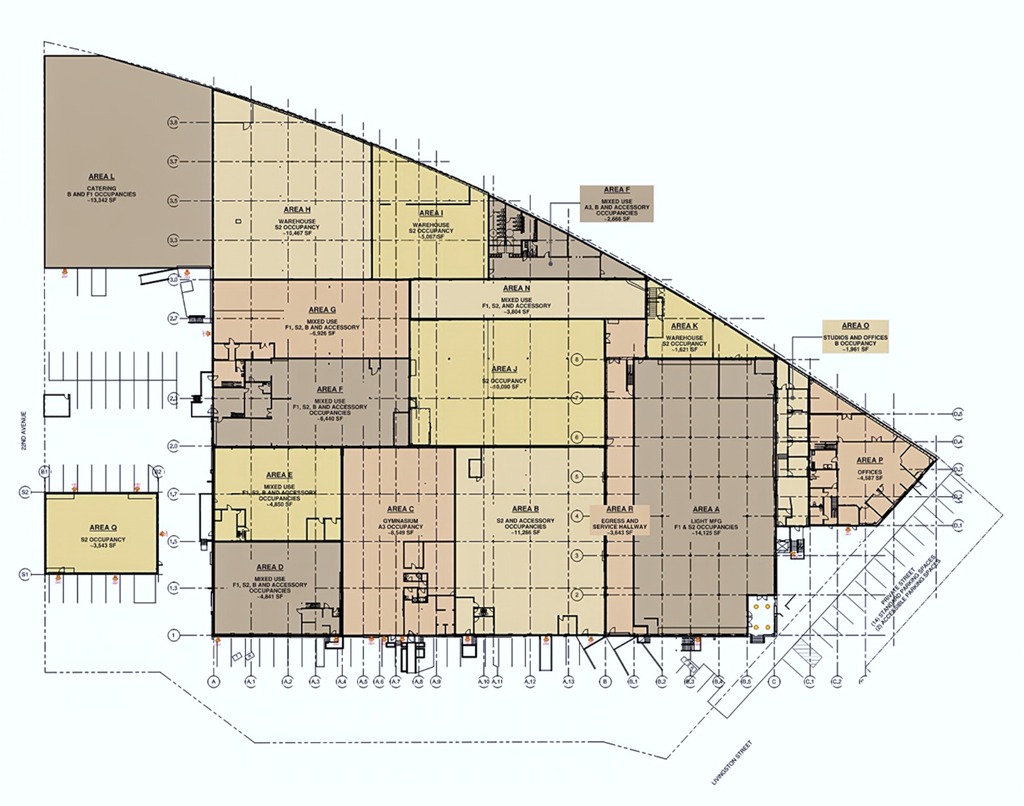
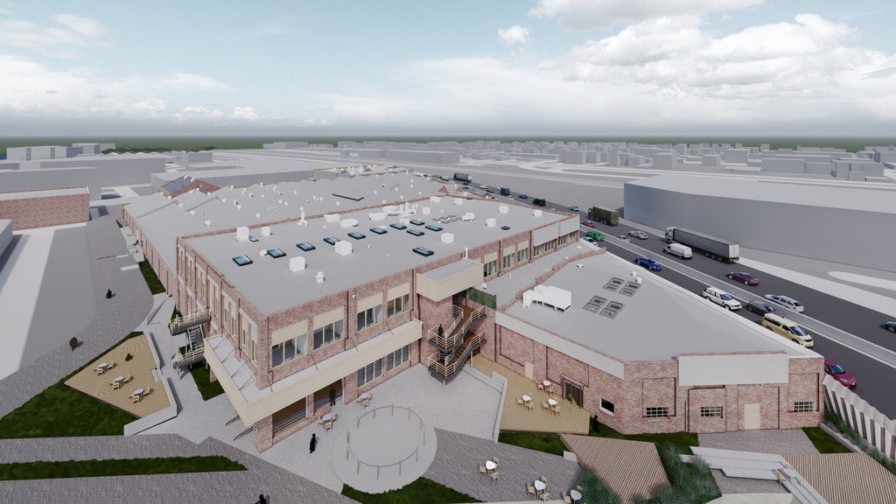
This historic brick and timber warehouse is a collection of several connected structures built over a few decades from the late 19th century to the early 20th century. It has been in need of major and minor improvements to support its use as a collection of artisans and fabricators, small manufacturing, professional offices and catering establishments. These improvements, which include evaluation, design, engineering, and construction, have unfolded over the last year, and will continue over the next few years until funds are su@icient to conduct a full-scale seismic, electrical, mechanical, plumbing, and life safety upgrade. Chiral Design Build has been instrumental in advancing those designs and developing visions as collateral for fundraising purposes.